Blog

three bay vs four bay oak garage

Choosing the Right Three Bay Oak Framed Garage for Your Property

Three bays sounds simple enough. Cars in, doors closed. But athree bay oak framed garage is a bigger decision than a two-bay upgrade. Roof style, storage layout, foundations, and cost all shift once you cross into three-bay territory. Here’s how to choose the right one for your property, not just the biggest one on the price list.

Do You Actually Need Three Bays?

A two-bay garage often can’t fit a third car, a workshop, and garden storage all at once. A four-bay design can feel like overkill, and it costs accordingly. Three bays usually hits the sweet spot. Room for two or three vehicles, or two vehicles plus a proper workshop bay. Before sizing up, think about what actually competes for that third space. Bikes, tools, a ride-on mower, or a home gym all eat into “car space” fast.

Three Bay Oak Garage Kit UK Roof Styles Explained

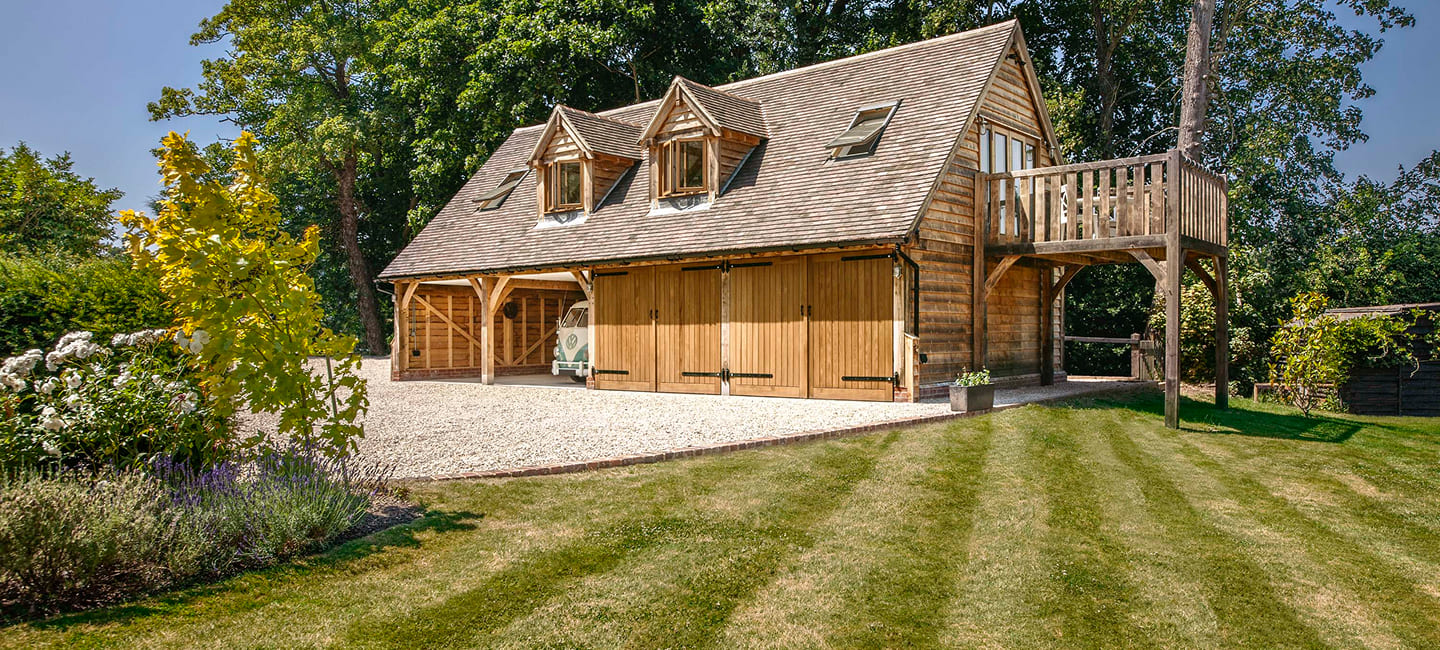
A three bay oak garage kit UK buyers choose usually comes in a handful of roof styles. Gable end roofs give a classic, symmetrical look, with a straightforward pitched roof at each end. Hip roofs slope on all four sides, which suits properties where a plainer profile blends in better. Catslide roofs extend the roofline down at the rear, creating extra covered storage without adding a full separate bay. Each style changes the frame’s cost and complexity, so it’s worth picking based on your site and roofline, not just appearance.

Open vs Closed End Stores: Which Suits a Three Bay Design?

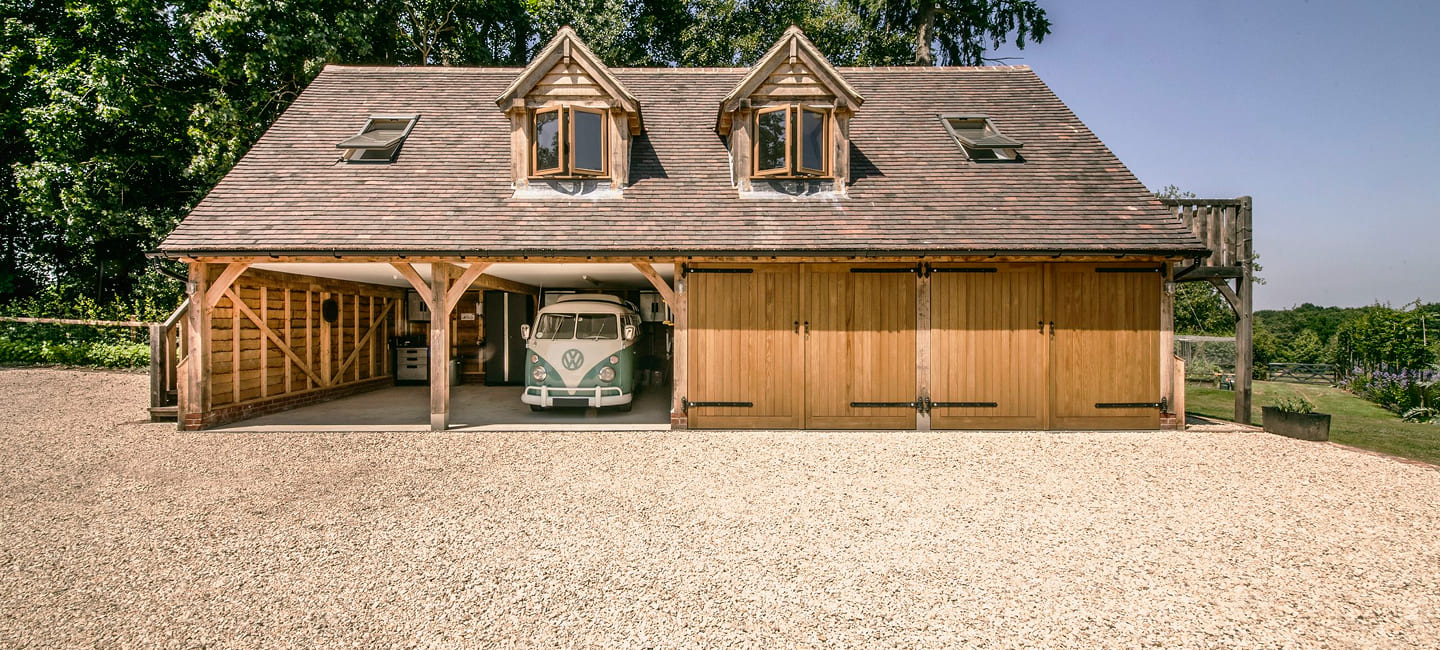
Open end stores leave one or both ends of the garage without full walls, more like a car port bay. They’re cheaper, and they suit vehicles you’re not too precious about locking away. Closed end stores wall in every bay, giving full security and weatherproofing for all three spaces. On a three-bay build, a common compromise works well. Two closed bays for vehicles, and one open bay for a boat, trailer, or bulky equipment that doesn’t need full enclosure.

Adding a Room Above: Is It Worth It on a Three Bay Frame?

A three-bay footprint gives you a genuinely useful amount of space overhead. Enough for a home office, a gym, or proper storage, not just a cramped loft. It does add real cost and complexity though. Stairs need space and planning. Structural requirements go up. Planning permission becomes far more likely to apply, since a room above usually pushes the build past permitted development limits. Worth it for many homeowners, but it needs deciding early, not bolted on after the frame’s already ordered.

What a Three-Bay Footprint Means for Site Prep and Foundations

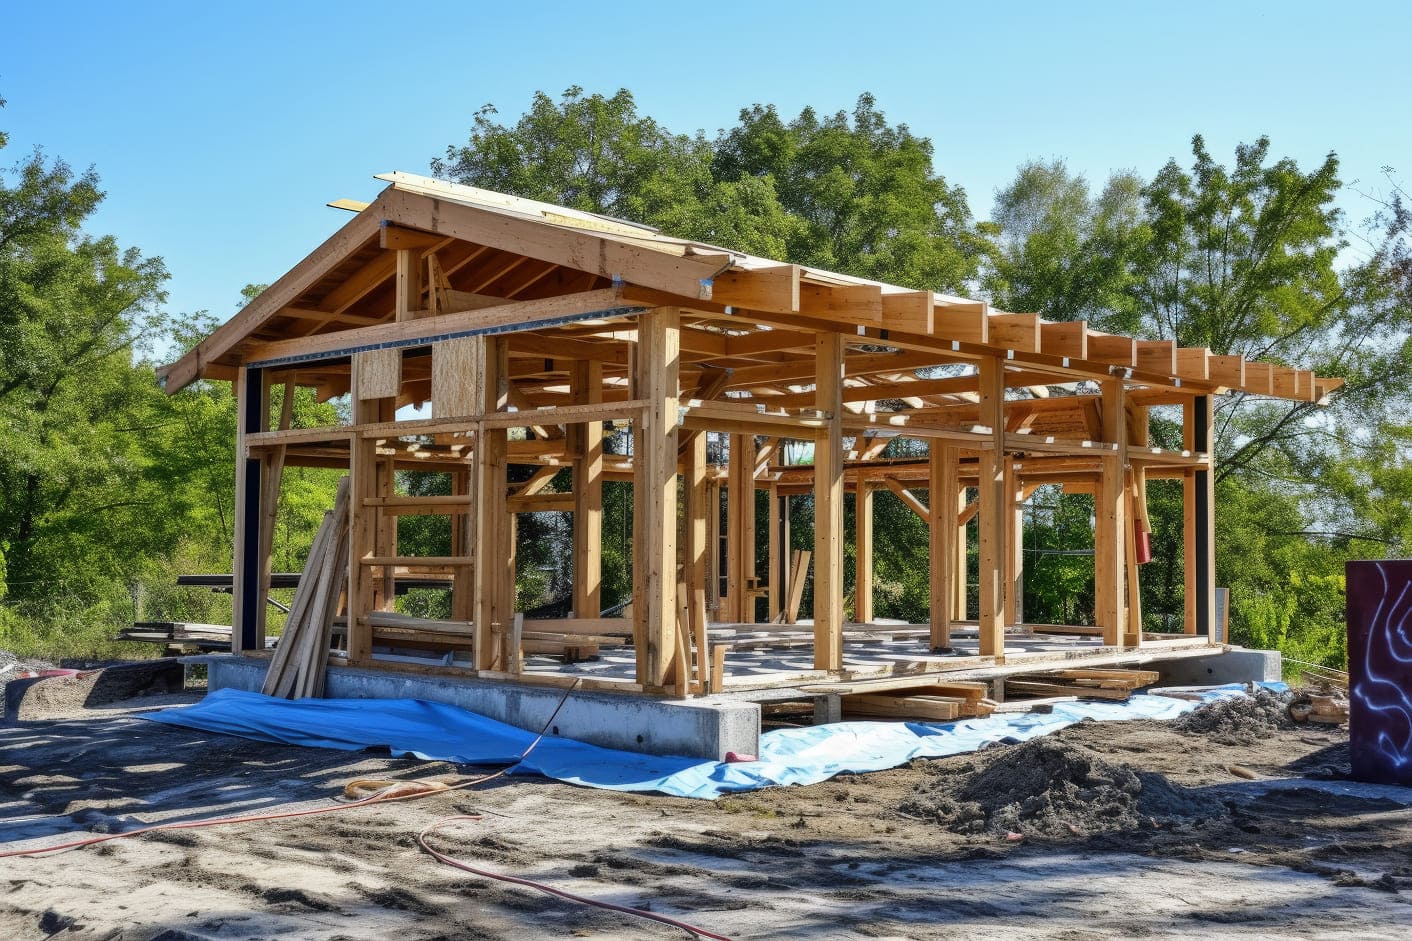
A structure this size carries real weight. Builders will typically require a proper foundation, not the shallow base that might get away with a small single-bay shed. Larger frames like this also usually need structural engineering consent before manufacture, confirming the frame design suits your specific site and ground conditions. Skipping this step is one of the most common reasons three-bay projects run into problems later.

How Much Does a Three Bay Oak Garage Kit Cost?

Costs scale up noticeably from single or double-bay designs. A simple single-bay frame might start around £4,000. A three-bay kit with standard detailing typically runs several times that, before groundworks, roofing, and cladding are added. Roof style, end store choice, and any room above all move the final number further. Always ask for a full breakdown covering the frame, foundations, and finishing separately, rather than one bundled figure.

Choosing Between Oak Framed Garage Builders for a Three-Bay Project

Not every supplier who handles a single garage is set up for a three-bay build. Ask oak framed garage builders about their experience with structural consent on larger frames. Ask about their approach to foundations too, and whether they can show completed three-bay projects, not just smaller kits. A supplier confident in bigger builds will have clear answers on all three without hesitation.

How Long Does a Three Bay Garage Take From Order to Completion?

Manufacturing a three-bay frame usually takes longer than a single or double-bay kit. There’s simply more timber to cut, and more joints to check, before it leaves the workshop. Once it arrives, assembly on a straightforward gable-end design might take a small team most of a week. Add a room above, a catslide extension, or a mix of open and closed bays, and the on-site build stretches out further. Groundworks and foundation curing time should be factored in separately, well before the frame itself is due to arrive.

Need a three bay oak framed garage built to suit your actual site, not a generic catalogue size? Oakits manufactures precision-cut oak frame kits, including three-bay designs with a full choice of roof styles and end store options. Every larger frame is backed by proper structural guidance before it reaches manufacture, so the kit that arrives is the kit your site actually needs.
oak frame kits vs bespoke oak garage

Why Choose a Bespoke Oak Framed Garage in Chelford for Your Property in 2026?

A standard garage kit works fine on a flat, square plot. Chelford homes don’t always come with one. Older properties, awkward boundaries, and a village character worth respecting all push more homeowners toward a bespoke oak framed garage. Not an off-the-shelf design. Here’s why that choice makes sense for a Chelford property in 2026, and what actually separates bespoke from standard.

Why Bespoke Matters More in a Village Like Chelford

Chelford has a real mix of older cottages, converted farm buildings, and newer homes. Many sit on plots that were never laid out with a garage in mind. A standard kit assumes a rectangular footprint and predictable access. Real gardens rarely cooperate. Bespoke design lets the frame follow your actual boundary. It can match your roofline, and sit comfortably next to a period house without looking bolted on. That’s the whole point of going bespoke in the first place.

What Makes a Genuinely Bespoke Oak Frame Different

Not every “bespoke” garage is actually bespoke. Some companies just relabel a standard kit with a different door colour. A proper bespoke build starts differently. It uses QP1-grade green oak, cut to your exact bay widths and roof style. Not pulled from a fixed size chart. CNC machining cuts every beam and joint to precise tolerances. That means the traditional mortise and tenon joints fit tightly on site. Larger or unusual designs also typically need structural engineering consent before manufacture. A proper bespoke supplier handles that as part of the process, not as an afterthought.

Oak Frame Kits for Self Build: Where Bespoke Still Fits In

Going bespoke doesn’t mean giving up the self-build route. Oak frame kits for self build still arrive pre-cut and labelled. Ready to assemble, even when the dimensions are custom to your plot. You’re not losing the practical benefits of a kit. You’re just making sure the kit actually fits your garden, instead of the other way around.

Oak Frame Building Kits UK: How Chelford Compares Nationally

Oak frame building kits UK-wide follow similar core materials and joinery methods. That’s true whether you’re in Cheshire or Cornwall. What changes locally is site access, ground conditions, and how a building needs to sit against existing brick or stone. A supplier working nationally but familiar with Cheshire’s mix of rural and village properties can flag site issues early. Not every plot gets treated the same.

Do I Need Planning Permission for a Bespoke Oak Garage in Chelford?

Often not. Most garages fall under permitted development rights. That’s provided they stay within height and footprint limits, and sit far enough from a boundary. Larger structures, garages with a room above, or properties in a conservation area can need full planning permission. That goes through Cheshire East Council. A good supplier checks this at the design stage. Not after you’ve already ordered.

How Much Does a Bespoke Oak Garage Cost?

Prices start from around £4,000 for a simple single-bay structure. Costs rise sharply with size, roof complexity, and any room above. A bespoke three-bay garage with custom detailing typically costs several times that. Douglas Fir is worth considering if budget is tight. It uses the same structural approach at roughly 30% less than oak, without the same natural finish.

Green Oak vs Kiln-Dried Oak: Which Should You Choose?

Most oak frame kits use green oak. That means it’s cut and worked before fully drying out. It’s easier to machine, and any small movement as it seasons is part of the traditional look, not a defect. Kiln-dried oak costs more and moves less. But it’s less common for structural frames like garages, where a little natural character is usually welcomed rather than avoided.

How Long Does a Bespoke Oak Garage Take to Build?

Timelines vary with size and design complexity. Manufacturing a bespoke frame typically takes several weeks from order to delivery. That’s because every beam is cut to your specific drawings, rather than pulled from stock. Once it arrives on site, a straightforward single or double bay frame can often go up in a few days with a competent builder. Larger three-bay designs, or anything with a room above, usually take longer. Especially once roofing, cladding, and finishing are factored in.

Need a bespoke oak framed garage built around your Chelford property, not a generic size chart? Oakits manufactures precision-cut oak frame kits for self build, and fully bespoke designs too. CNC technology keeps every joint accurate before it ever leaves the workshop. The team supplies oak frame building kits UK-wide. But they know Cheshire well enough to flag site issues before your project reaches manufacture.

two bay oak framed garage why 2026 buyers want one

Why Every Homeowner Wants a Two Bay Oak Framed Garage in 2026

Garage needs have changed. A single bay used to be enough for most households, but with more cars per family, bigger vehicles, and a growing demand for extra storage or workshop space, the two bay oak framed garage is becoming a clear favourite heading into 2026.

What Makes a Two Bay Layout Worth Considering

A two bay design simply gives you more usable space, and that extra room tends to get used for far more than parking. Homeowners regularly turn the second bay into a workshop, storage area, or even a home gym once the build is finished.

Compared to extending a house or building a separate outbuilding from scratch, adding a second garage bay is often a more cost-effective way to gain genuine extra space on a property.

The Practical Case for Extra Space

Modern households simply need more room than they did a decade ago. A few common reasons homeowners choose a larger layout:

  • Two vehicles, or one vehicle plus a motorbike, trailer, or caravan
  • A dedicated workshop area separate from where the car is parked
  • Space for bikes, gardening equipment, and seasonal storage
  • Room for a future home office or studio conversion

Choosing a two bay oak garage kit UK buyers can rely on means getting a structure sized correctly from day one, rather than outgrowing a smaller build within a couple of years.

Why Demand Is Rising Heading Into 2026

A few trends are pushing this shift. Remote and hybrid working has increased demand for garden offices and workshops, and many of those conversions start life as unused garage space.

At the same time, rising costs for full home extensions have made a well-built garage a more attractive way to add functional square footage without the disruption of a major building project. It’s one of the reasons more people now search directly for oak garage frame kits UK suppliers rather than going the traditional extension route.

Buyers searching for oak garage frame kits UK wide are increasingly specifying two bay layouts from the start, rather than settling for a single bay and regretting the decision later.

Design and Character Benefits

Beyond practicality, a two bay oak structure brings genuine kerb appeal. The wider frontage gives a property real presence, and oak’s natural grain ages beautifully compared to painted timber or steel alternatives that need regular upkeep.

A larger frame also opens up more design options, including:

  • Room for a covered walkway or porch between the house and garage
  • The option for a loft or partial upper storage area
  • More flexibility with window and door placement for natural light
  • A structure substantial enough to properly anchor a garden layout

These details tend to matter more once the frame is standing on site, rather than on paper during early planning.

Choosing the Right Two Bay Oak Garage Kit UK Wide

Not every supplier delivers the same quality of frame, so it’s worth checking a few things before committing to a build:

  1. How the frame is jointed, since traditional interlocking joinery tends to outlast simpler fixings
  2. Whether the timber is properly seasoned to reduce movement and cracking over time
  3. Lead times from order to delivery, particularly if you’re working toward a set completion date
  4. Whether the supplier offers guidance on groundworks and base preparation

Getting these details right at the start avoids costly adjustments once the frame has already arrived.

Why Oakits Is a Trusted Choice for 2026 Builds

Oakits specialises in precisely engineered frames, including two bay layouts designed to handle everything from daily parking to a dedicated workshop setup. Every frame is cut off-site with attention to detail, so assembly on your property goes smoothly without unexpected delays.

Homeowners consistently mention the clarity of the process, from initial sizing advice through to a frame that arrives ready to build, which matters when you’re planning a project meant to last for decades rather than years.

Final Thoughts

A larger oak-framed garage offers the kind of practical, long-term value that homeowners are increasingly looking for in 2026. With Oakits, buyers get a frame engineered to a high standard, ready to bring real function and character to their property for years to come.

how oak framed garage kits add value and character to your property img

How Oak Framed Garage Kits Add Value and Character to Your Property

A garage doesn’t have to be a plain box tacked onto the side of your house. More homeowners are choosing oak-framed garages because they add genuine character to a property while still being practical, secure spaces for cars, tools, or a workshop.

Why Oak Adds Instant Character to Any Property

Oak has a warmth that other materials simply can’t match. The natural grain, the way it weathers over time, and the solid, traditional look all give a building presence rather than making it feel like an afterthought.

A well-built oak structure tends to complement period homes and modern properties alike. It sits comfortably next to brick, stone, or render, which is part of why it’s remained a popular choice for decades rather than a passing trend.

The Real Value a Quality Oak Structure Brings to Your Home

Beyond the aesthetics, there’s a genuine financial case for choosing oak frame kits over standard timber or steel alternatives. Estate agents regularly note that attractive, well-built outbuildings can lift a property’s overall appeal to buyers.

A handful of practical benefits stand out:

  • Longevity: oak frames are known to last for generations when properly maintained, often outlasting other structural materials
  • Low maintenance: oak naturally resists rot and pests better than softwood, cutting down on upkeep costs
  • Strength: the interlocking joinery used in traditional oak framing creates a structure that doesn’t rely on nails or metal brackets to stay solid
  • Flexibility: a garage frame can often be adapted later into a home office, gym, or studio space

These aren’t just selling points, they’re the reasons oak buildings have stood on properties for hundreds of years and still look the part today.

Where Buyers Turn When Searching for Oak Garage Frame Kits UK-Wide

Homeowners across the country search for oak garage frame kits UK suppliers for a good reason: sourcing a kit rather than commissioning a fully bespoke build usually means a shorter lead time, clearer pricing, and less hassle managing separate trades.

A good kit supplier will provide a frame that’s been designed and cut with precision off-site, so what arrives on your driveway is ready to be assembled by an experienced team without unnecessary delays.

Practical Benefits Beyond Looks

It’s easy to focus purely on how a new garage will look, but there are day-to-day advantages worth considering too:

  • Better protection for vehicles from weather, frost, and UV damage
  • Secure storage for tools, bikes, or seasonal equipment
  • Extra space that keeps clutter out of the house
  • A dry, solid base for a future workshop or hobby room

Many owners find that once the space exists, it quickly becomes one of the most used parts of the property.

What to Consider Before Choosing a Garage Kit

Before committing to a build, it’s worth thinking through a few practical points:

  1. Planning permission requirements in your area, which vary depending on size and location
  2. The orientation of the garage relative to your house and boundary lines
  3. Whether you want a single or double bay layout based on current and future needs
  4. Ground conditions, since oak frames need a stable, level base to perform properly

Working with an experienced supplier from the start makes it far easier to get these details right the first time.

Why Homeowners Choose Oakits

Oakits has built a reputation for supplying well-engineered, precisely cut frames that go together cleanly on site. The team focuses on solid joinery, clear guidance throughout the process, and frames that are built to genuinely last rather than just look good in a brochure.

Customers regularly mention how straightforward the process felt from initial enquiry through to the frame arriving ready to build, which counts for a lot when you’re investing in a structure meant to stay on your property for decades.

Final Thoughts

An oak-framed garage offers something rare: a structure that’s both genuinely practical and adds real character to a property. For homeowners weighing up their options, Oakits provides frames built to a standard that’s designed to last, look good, and hold their value for years to come.